
Settlement and Leveling
Foundation Settlement and House Leveling
Noticing uneven floors or shifting door frames? Discuss a foundation assessment. Get a Free Estimate
Settlement and Leveling
Noticing uneven floors or shifting door frames? Discuss a foundation assessment. Get a Free Estimate
A sloping floor can be caused by foundation settlement, weakened floor framing, deteriorated supports, or the original construction of the building. In older Pasadena homes, more than one factor may be involved. The important question is whether the condition is stable or changing and whether it affects structural safety.
House leveling is not always a matter of lifting the entire building. Sometimes localized framing or support repairs are more appropriate. In other cases, foundation stabilization must come first. The amount of correction that is safe and practical depends on the structure and the potential effects on walls, finishes, plumbing, and other building systems.
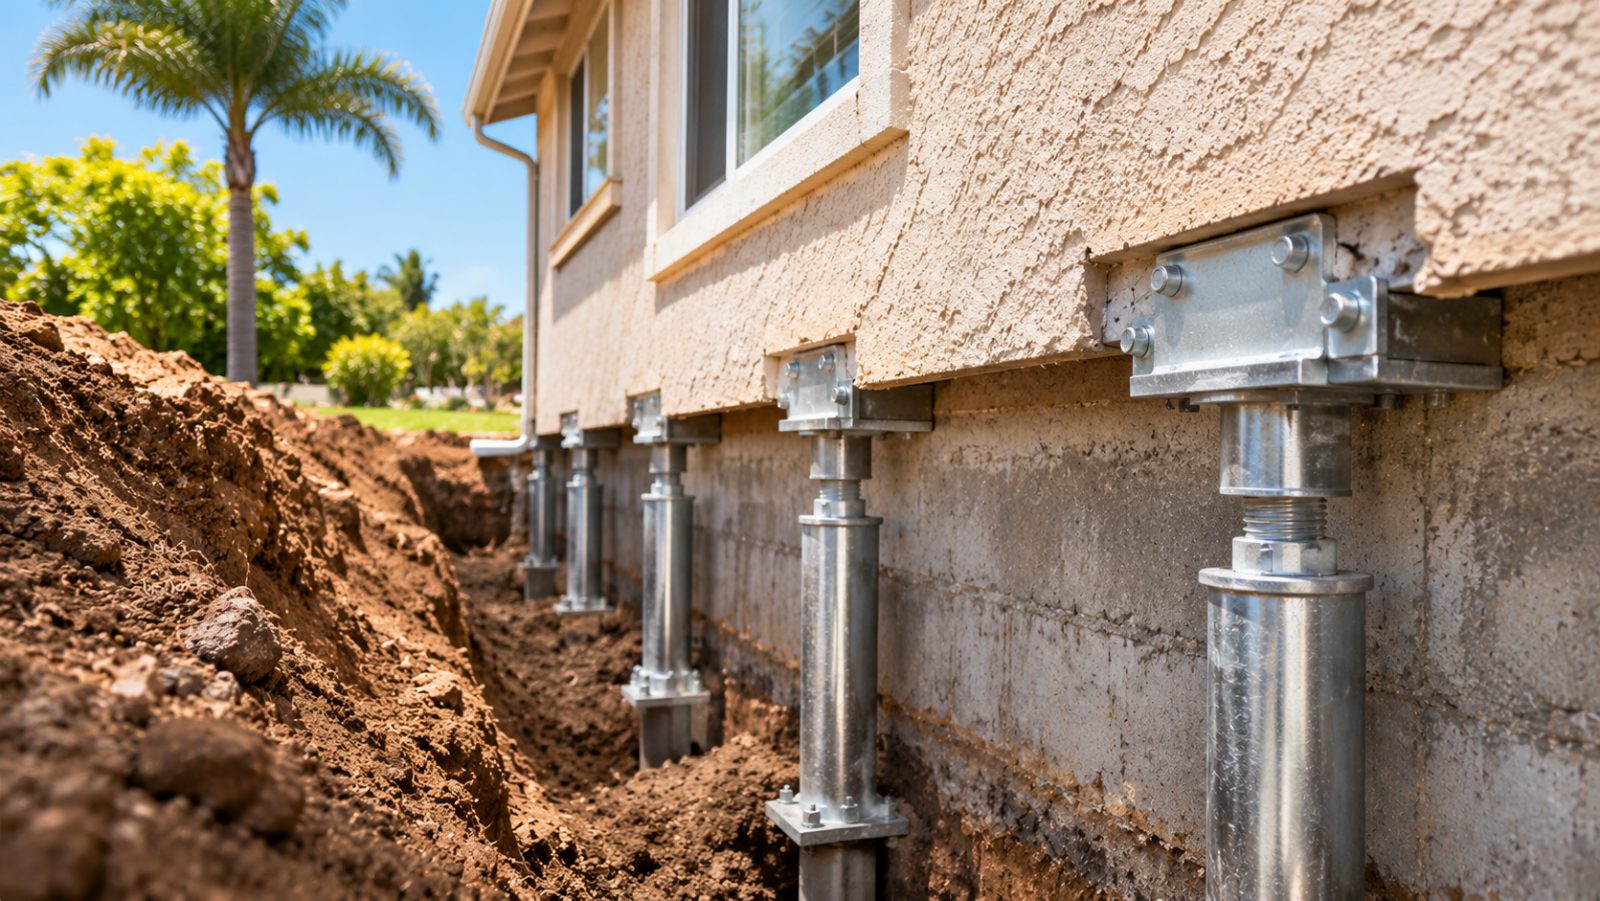
A useful settlement assessment considers floor elevations, foundation movement, support conditions, and the history of the building. It may also involve engineering or soil investigation. The goal is to distinguish structural movement from ordinary floor irregularities before developing a correction plan.
Differential settlement occurs when one part of a foundation moves more than another. This can cause cracks, distort openings, and create noticeable slopes. The cause may involve soil behavior, drainage, or inadequate support, and it should be evaluated before attempting correction.
Measurements can help identify patterns of slope and changes in elevation. A floor elevation survey provides useful information, but it does not by itself establish the cause of movement. Results should be interpreted alongside structural observations.
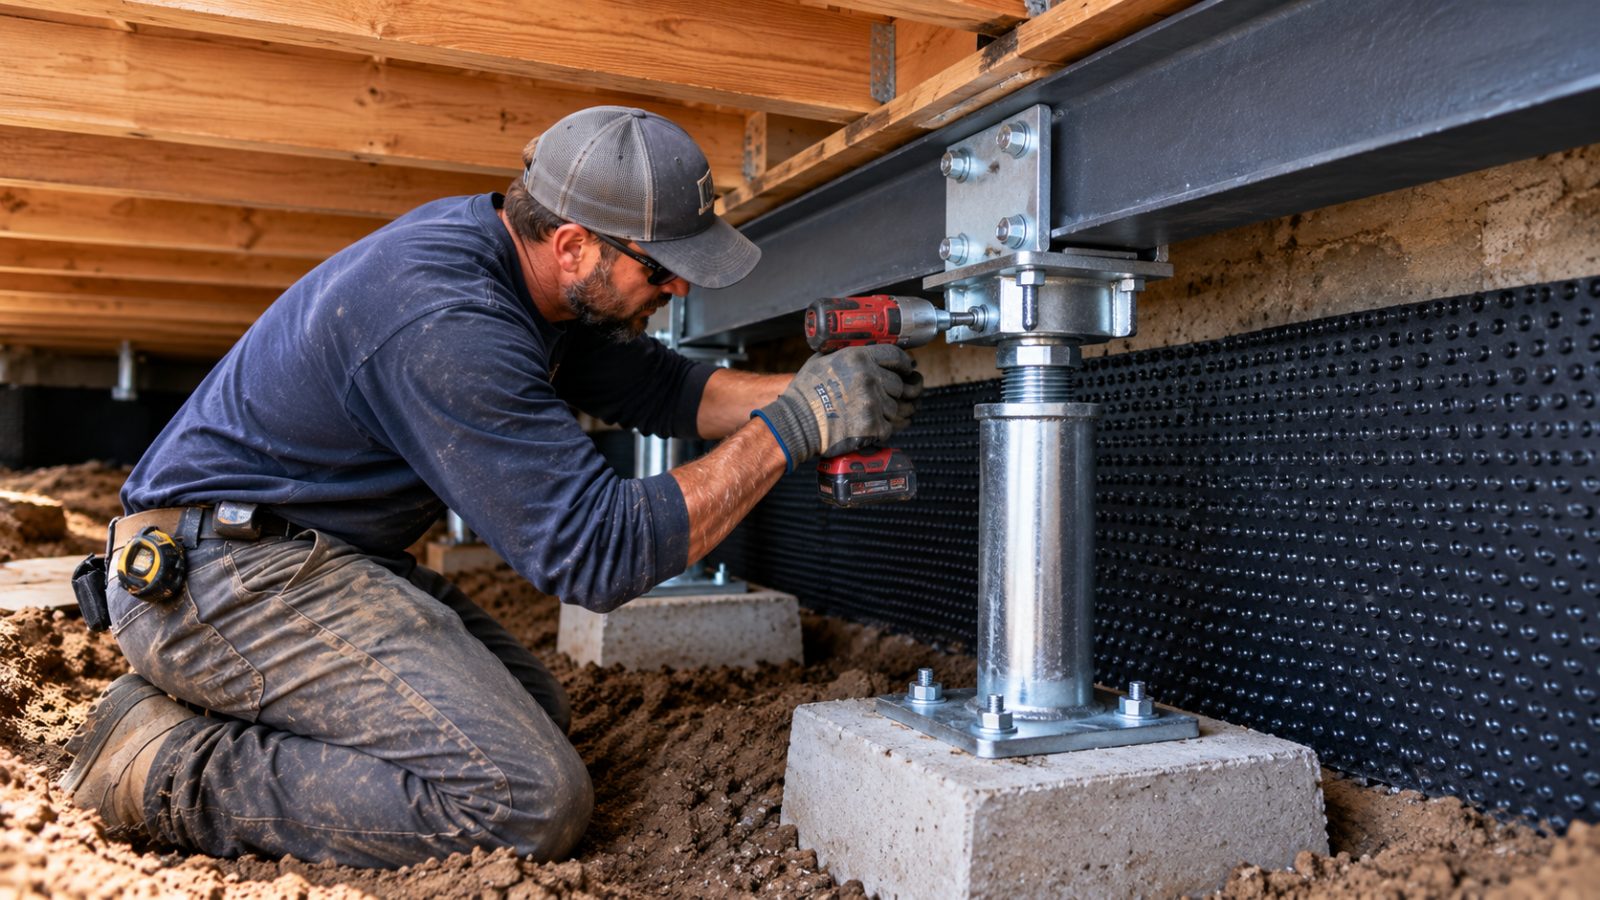
In raised foundations, damaged posts, inadequate girders, or deteriorated framing may contribute to uneven floors. Repair may involve support replacement, reinforcement, or carefully planned adjustment. Existing finishes and utilities must be considered.
Some projects permit limited lifting or adjustment after proper stabilization. Lifting must be carefully planned because it can create additional damage. Complete restoration to original elevations may not be achievable or advisable.
When movement is uncertain, monitoring can help establish whether conditions are changing. Repeated measurements and documented observations may inform the timing and scope of repairs.
| Service | Estimated Cost | Average |
|---|---|---|
| Floor elevation assessment | Scope-dependent | Not established |
| Localized support correction | Site-specific estimate | Not established |
| Structural leveling work | Engineered scope may be needed | Not established |
| Settlement stabilization and leveling | Site-specific proposal | Not established |
Pricing depends on foundation type, access, structural condition, lifting limitations, engineering, and required repairs. Leveling cannot be guaranteed without evaluating the property.

Uneven flooring can originate in the foundation or the framing above it. Identifying the source helps avoid unnecessary work.
Older structures may not tolerate aggressive lifting. We favor careful planning and realistic goals.
Leveling can affect plaster, tile, doors, plumbing, and other finishes. These risks should be discussed in advance.
A level-looking floor is not a substitute for adequate structural support. Stability is the priority.
Tell us which rooms feel uneven and whether the condition has changed over time.
Free — no obligations
Review floor slopes, cracks, sticking doors, and any known history of movement.
Evaluate support conditions and determine whether additional professional investigation is needed.
Establish realistic stabilization and leveling objectives.
Perform approved repairs and any carefully planned adjustments.
Document the result and explain any residual slope or follow-up recommendations.